
Rafter
Resize one Part to the footprint or point Rafter at your building. It creates a hip or gable roof cut for that exact rectangle.
What you get
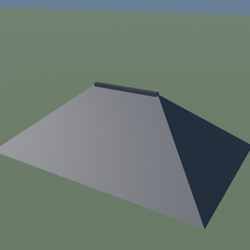
Change the span and the ridge, hips and four eaves move with it while keeping the requested overhang and pitch. A square hip plan resolves to a pyramid and says so.
How it holds up
The published build is checked from the finished faces: ask for 35 degrees and every sloping face measures 35 degrees. A complete gable roof uses five ordinary anchored Parts.
What it does not do
Ordinary Parts only, with no mesh to upload. Rafter creates hip and gable roofs for rectangular footprints; it is not a free-form roof modeller.
The listing, word for word
Your building changed by two studs. The premade roof no longer fits. Rafter cuts a hip or gable roof for the rectangle you actually built.
Resize one Footprint, then press Play. The ridge, hips and four eaves move together, keeping the same overhang all around.
The proof roofs use the requested 38° pitch. Studio acceptance separately measures built-surface pitch with rays. The hip ridge is solved from the plan, not trimmed until it looks right.
A complete gable uses 5 ordinary anchored Parts and closes its own triangular ends. A hip uses 11. No meshes, uploads or runtime dependency.
QA coverage: 60 offline geometry checks plus a 20-check Studio suite cover pitch, coverage, contacts, primitive orientation, ridge closure and visible gaps.
Use the included Footprint or call Roof.fit on your building. Change the dimensions and rebuild.
Gallery note: the polished houses are an architectural visual; proof slides show Rafter's deterministic generated geometry.